Machining capabilities
Machine envelopes, achievable tolerances, inspection equipment and production volumes — the numbers you need before you release a drawing.
Equipment details on request
Send your drawing to confirm the equipment, inspection method and production capacity for your part.
Achievable tolerances
| Feature | Standard | Precision | Notes |
|---|---|---|---|
| Linear dimensions | ISO 2768-m (±0.1 mm) | ±0.01 mm | Below 100 mm; larger dimensions scale with length. |
| Turned diameters | IT8 / ±0.05 mm | ±0.005 mm (IT5) | Ground diameters reach ±0.002 mm. |
| Bore diameters | H8 | H6 / H5 (reamed or honed) | Specify fit class rather than a ± band where a shaft mates. |
| Flatness | 0.05 mm / 100 mm | 0.003 mm / 300 mm (ground) | Lapping reaches 0.001 mm on small faces. |
| True position | ⌀0.1 mm | ⌀0.02 mm (single setup) | Across multiple setups add the fixture repeatability. |
| Concentricity / runout | 0.05 mm TIR | 0.005 mm TIR | Single-chucking operations give the tighter figure. |
| Angular tolerance | ±0.5° | ±0.05° (3 arcmin) | Sine-bar or rotary-table setups for the tighter band. |
| Surface roughness | Ra 1.6 µm | Ra 0.1 µm (ground), Ra 0.025 µm (lapped) | State Ra and the measurement direction on the drawing. |
| Thread tolerance | 6H / 6g | 4H5H / 4g6g | All threads gauged with go / no-go before shipment. |
| Minimum wall thickness | 1.5 mm metal / 2.0 mm plastic | 0.8 mm aluminium / 1.2 mm stainless | Thin walls may require stress relief and custom fixturing. |
Tighter tolerances than those listed are achievable on review — please mark critical dimensions on your drawing.
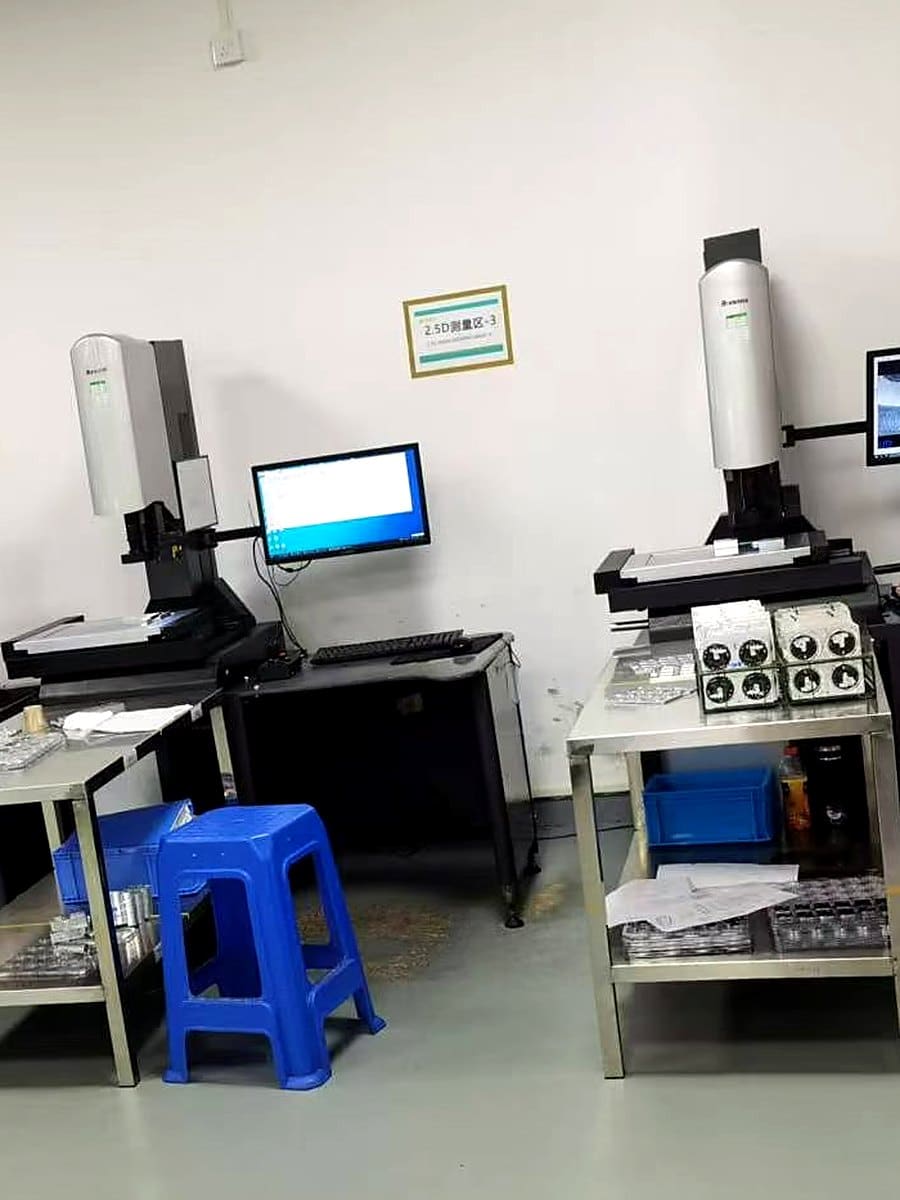
Inspection & metrology
Send your drawing to confirm the equipment, inspection method and production capacity for your part.
Production volumes
Machined from stock material, no tooling cost.
Soft jaws and simple fixtures amortised across the batch.
Dedicated fixturing, optimised cycle time, first-article approval.
Bar-fed and pallet-loaded automation, SPC on nominated dimensions.
Call-off releases, safety stock and kanban held at our facility.
Accepted file formats
Preferred 3D
- STEP (.step / .stp)
- Parasolid (.x_t / .x_b)
- IGES (.igs / .iges)
Native CAD
- SolidWorks (.sldprt)
- Creo (.prt)
- CATIA (.catpart)
- Inventor (.ipt)
2D drawings
- PDF (dimensioned drawing)
- AutoCAD (.dwg / .dxf)
Mesh
- STL (.stl)
- 3MF (.3mf)
- OBJ (.obj)
Archives
- ZIP
- 7Z
- RAR
Send us your drawing today
STEP, IGES, X_T, DWG, DXF, PDF or STL. Every file is treated as confidential and covered by NDA on request.
- Reviewed by a manufacturing engineer
- No obligation, no account required
- NDA available before file exchange
- Files encrypted in transit and at rest