304 or 316L Stainless Parts: Material and Inspection Requirements
Specify 304 or 316L CNC parts with clear material records, heat traceability, PMI limits and dimensional acceptance. Includes two RFQ checklists.
Written by Jingchuan
For a machined stainless part, a drawing note that says “304 or 316L” leaves a purchasing decision unresolved. Specify the approved material, the records that must follow it, and the measurements needed for acceptance. A material report, a positive material identification check and a dimensional report answer different questions.
This guide focuses on the handover from material selection to a comparable RFQ for ordinary industrial components. Use it alongside the stainless steel CNC machining service when preparing your drawing package.
1. Resolve the grade before comparing quotes
304 is a chromium-nickel austenitic stainless steel. 316L also contains molybdenum; its low carbon content helps limit sensitization associated with welding. Neither designation guarantees suitability for every corrosive environment. The manufacturer's Core range and Supra range explain the grade families.
Give the designer the actual exposure: contact medium, concentration, temperature, cleaning chemicals, wet/dry cycles and crevices. The grade choice must also satisfy mechanical and fabrication requirements. “Stainless,” “marine grade” or a polished appearance is not a complete purchase specification.
| Decision | What to put in the RFQ | What to resolve before ordering |
|---|---|---|
| Approved grade | Exact designation and governing material standard, with agreed edition | Whether any alternative is permitted; no silent substitution |
| Starting stock | Bar, plate or other approved product form; delivery condition | Whether the proposed stock matches the drawing and material requirements |
| Service exposure | Media, operating and cleaning temperatures, relevant concentrations | Whether the chosen grade and surface condition suit the application |
| Later fabrication | Welding or other operations after machining | Whether the material specification covers the complete manufacturing route |
| Material evidence | Required report type and results, with heat or lot identification | How the supplied blanks and finished batch will remain linked to that evidence |
An EN designation and a US grade label on the same datasheet are useful references, but do not by themselves establish contractual equivalence for every product form. Record the governing specification and ask for approval of deviations before material is purchased.
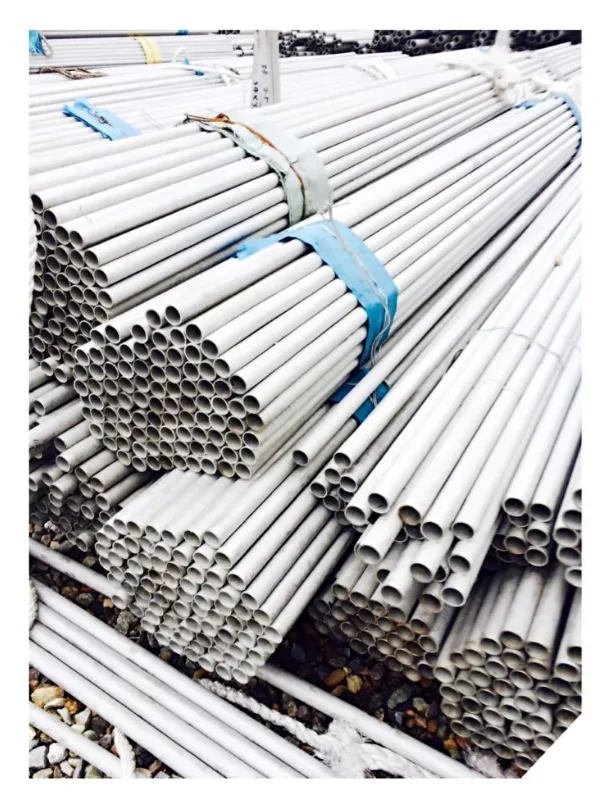
Material-form example: the source labels these tubes as 304 stainless steel. A photograph cannot verify their chemistry or qualify them as stock for your drawing. Libowei111, 304 STAINLESS STEEL PIPE, Wikimedia Commons, CC BY-SA 4.0. Converted to WebP; the adapted image retains that license. This is external illustrative material, not Jingchuan inventory.
2. Keep the material record connected to the parts
A useful document package lets the receiver connect the ordered specification to the material actually used. Ask which report will be supplied, which results it contains, and how its heat number will relate to the manufacturing batch. A supplier declaration and a mill test report should not be treated as interchangeable without checking their contents.
Agree identification through cutting, storage, machining and packing. If individual part marking would damage a cosmetic or functional face, discuss an approved marking location or a batch-container record instead. If one delivery contains more than one heat, require that separation to remain visible in the packing and inspection records. These are scope decisions to agree, not claims about a particular supplier's established system.
Review the documentation requirement before placing the order. Requesting a report afterward cannot recreate a traceability link that was never maintained. The general CNC RFQ checklist covers the accompanying files, revisions and quantities.
3. Specify what a PMI check must establish
Positive material identification, or PMI, is not a single test with unlimited coverage. Handheld XRF can check alloying elements, but it does not measure carbon. An XRF result identifying the 316 family therefore does not independently verify the low-carbon requirement in 316L. See Thermo Fisher's comparison of PMI methods.
If independent carbon verification is required, agree a suitable analytical method with the testing provider. Specify the elements and limits to verify, sampling scope, reporting format and permitted test locations. Ask whether preparation or testing leaves a mark before authorizing work on a finished sealing or cosmetic surface.
Do not request “100% PMI” without defining whether it means every finished part, every blank or each incoming heat. Equally, do not mistake a chemistry check for proof of dimensions, surface condition or mechanical properties. Ask for each required acceptance result separately.
4. Separate material, dimensional and surface acceptance
Build a small acceptance matrix around the actual drawing. The examples below are questions for agreement, not a universal inspection plan or a promise of included testing.
| Acceptance question | Evidence to agree | Detail that prevents ambiguity |
|---|---|---|
| Is the material the approved grade? | Material report and any specified independent analysis | Governing specification, heat link and required elements |
| Do the parts meet the drawing? | Dimensional results tied to drawing revision and feature IDs | Datum setup, method, sampling and final inspection stage |
| Do threads meet the specified requirement? | Agreed thread inspection record | Thread system, size, pitch, tolerance class and applicable gauge/check |
| Is surface texture acceptable? | Results for explicitly identified surfaces when required | Roughness parameter, units, limits and measurement conditions |
| Is a specified treatment complete? | Treatment record and agreed acceptance test | Process standard/edition, applicable test and batch identification |
| Can the delivery be traced? | Packing identification linked to the agreed records | Separation of heats and manufacturing batches |
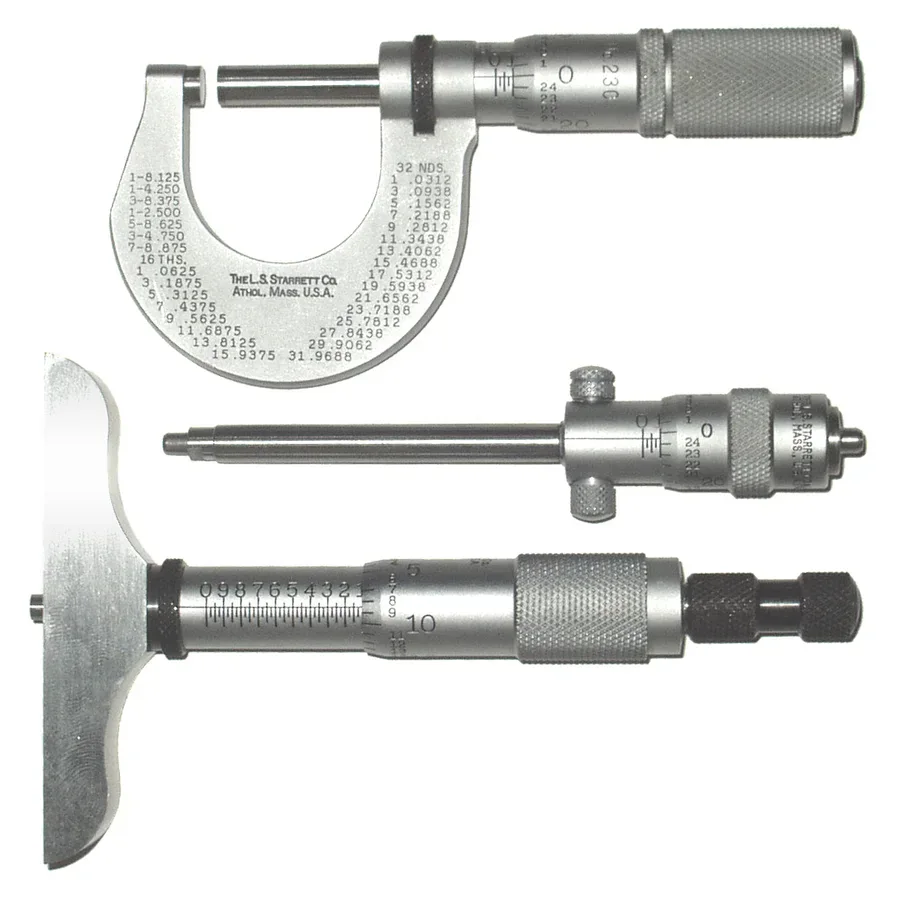
Different features call for suitable measuring methods; a tool photograph does not demonstrate the accuracy of a particular inspection. Splarka, Micrometers, Wikimedia Commons, released into the public domain by the author. The displayed version includes Nagualdesign's background and alignment edits; converted to WebP here. External illustration, not a Jingchuan equipment list.
If passivation is specified, agree its scope and verification separately from dimensional acceptance. ASTM A967/A967M covers chemical passivation treatments and alternative acceptance tests. Do not assume every listed test is required, or that a treatment record proves compliance with all drawing dimensions. State which surfaces need final dimensional or texture checks after the specified finishing sequence.
5. Use a clear release condition
For an ordinary turned spacer, for example, replace “316L, certificate required” with a completed material designation and standard, approved stock condition, required material-report contents, a heat-to-batch identification rule and the dimensional inspection scope. Add any PMI and treatment requirements explicitly. This is a specification structure to fill in for your design, not a ready-made material selection or a customer case.
Before release, check that the drawing, purchase order and supplier quotation agree. Record any proposed material alternative, omitted test or sampling change as a deviation requiring approval. A lower quoted price may reflect a different documentation or inspection scope rather than a more efficient machining route.
Use the quality and inspection overview to prepare your questions, then send a drawing-based enquiry with the revision, quantities, approved grade and required records. Ask for the proposed material and inspection scope to be confirmed in the quotation.
Image context and credits
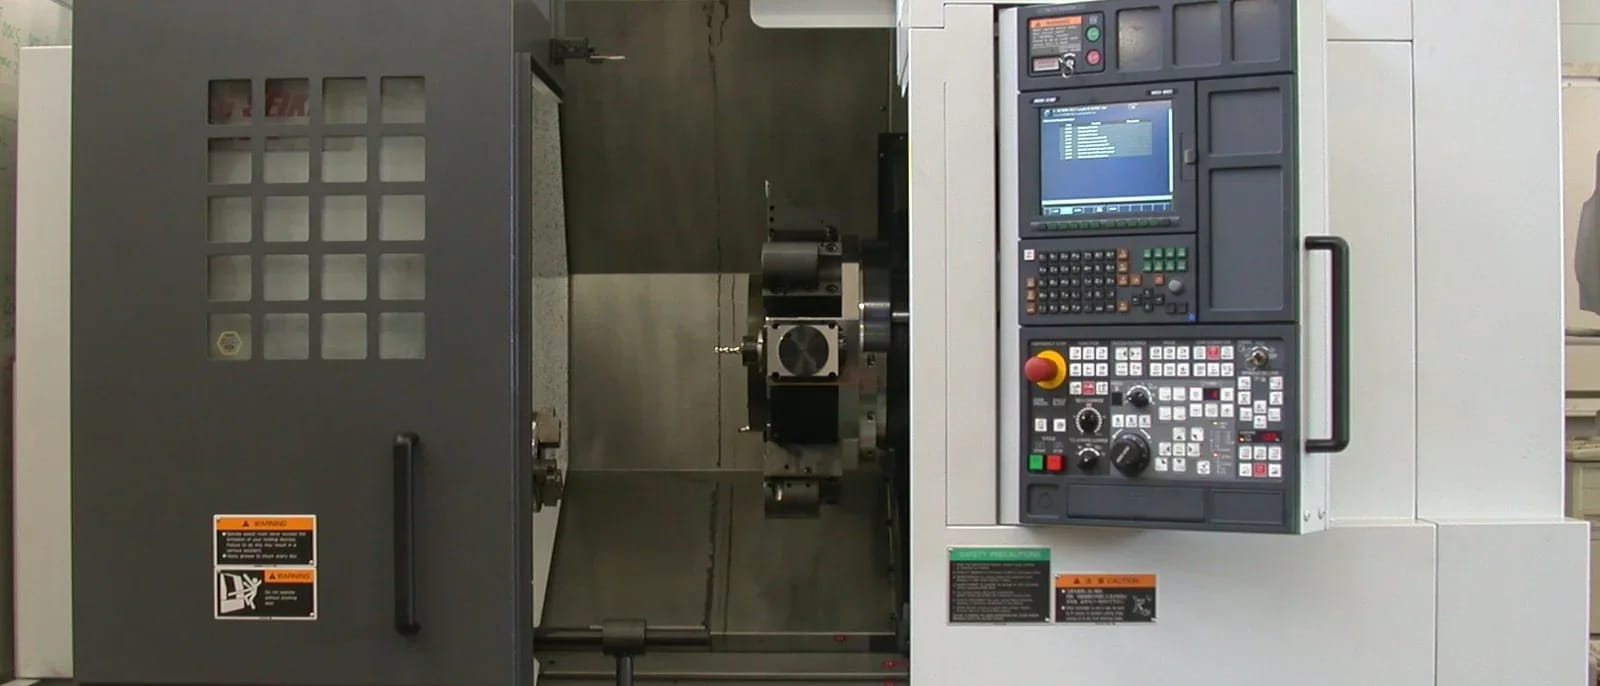
Cover: Glenn McKechnie, MoriSeikiLathe, Wikimedia Commons, CC BY-SA 3.0. CNC lathe with its work area and control panel visible. Cropped and converted to WebP; the adaptation retains CC BY-SA 3.0. The photograph illustrates machining equipment and does not identify Jingchuan machinery, a particular workpiece grade or a customer project.