First Article vs Batch Inspection for CNC Orders
Define first-article approval, batch inspection coverage, sampling rules and report contents before placing a CNC order. Includes a purchasing checklist.
Written by Jingchuan
“First article approved” and “batch accepted” answer different purchasing questions. A satisfactory early part does not establish the condition of every part shipped. Before ordering, agree what will be measured, on which pieces, at what stage, and what evidence will authorize the next step.
This guide proposes a practical inspection agreement for ordinary CNC orders. It does not prescribe a certification scheme or a universal sampling plan. For a low-volume CNC machining order, the inspection scope belongs in the quotation and purchase order, alongside the drawing and quantity.
1. Separate three inspection decisions
Use “first article” with a written definition. It might mean an identified early production part checked against agreed drawing requirements, followed by buyer approval before the remaining quantity is made. Specify the number of pieces, required characteristics, production condition and approval authority. If your order calls for a particular standard or customer procedure, identify that document and revision explicitly.
| Stage | Question to answer | Agreement to record |
|---|---|---|
| First-article review | Does the submitted part meet the agreed initial requirements? | Piece IDs, features, report and release authority |
| In-process checks | Are selected characteristics being monitored during manufacture? | Check points, frequency and response to a failed check |
| Final batch acceptance | Does the delivery lot meet the agreed acceptance requirements? | Lot identity, inspected quantity, acceptance rule and delivery records |
Do not leave “approval” as an email with no scope. State whether it releases further machining, a finishing operation or shipment. A first-article approval should not silently waive later batch checks or authorize a deviation from the drawing.
2. Define the lot and the coverage
Write the part number, drawing revision, ordered quantity and how the inspection lot is identified. Ask how separate production runs, material batches or reworked parts will be distinguished where relevant. One shipment may contain several lots; an inspection result must remain traceable to the pieces it represents. Pair this agreement with the released drawing and CAD package.
“100% inspection” is ambiguous unless it names both the pieces and the characteristics. Measuring one specified bore on every piece is different from checking every drawing requirement on one piece. Record the selected features and the number or identity of parts inspected for each; do not assume the same coverage applies throughout the report.
Sampling needs an agreed selection method and acceptance rule, not just a percentage. Minitab’s acceptance-sampling guidance calls for random, representative selection. Do not substitute the first few convenient parts for the agreed sample. Ask the supplier to identify the plan and its assumptions; “check 10%” alone does not define the risk, acceptance number or action after failure. No single sample size is recommended here.
3. Agree how a feature will be judged
For each important requirement, identify the drawing reference, units, limits and inspection stage. Confirm whether the value applies before or after the specified finish. Ask the supplier to propose a suitable method, including alignment to the drawing datums where required, and to confirm the measuring equipment’s calibration status and suitability for the task. A machine name alone is not a measurement plan.
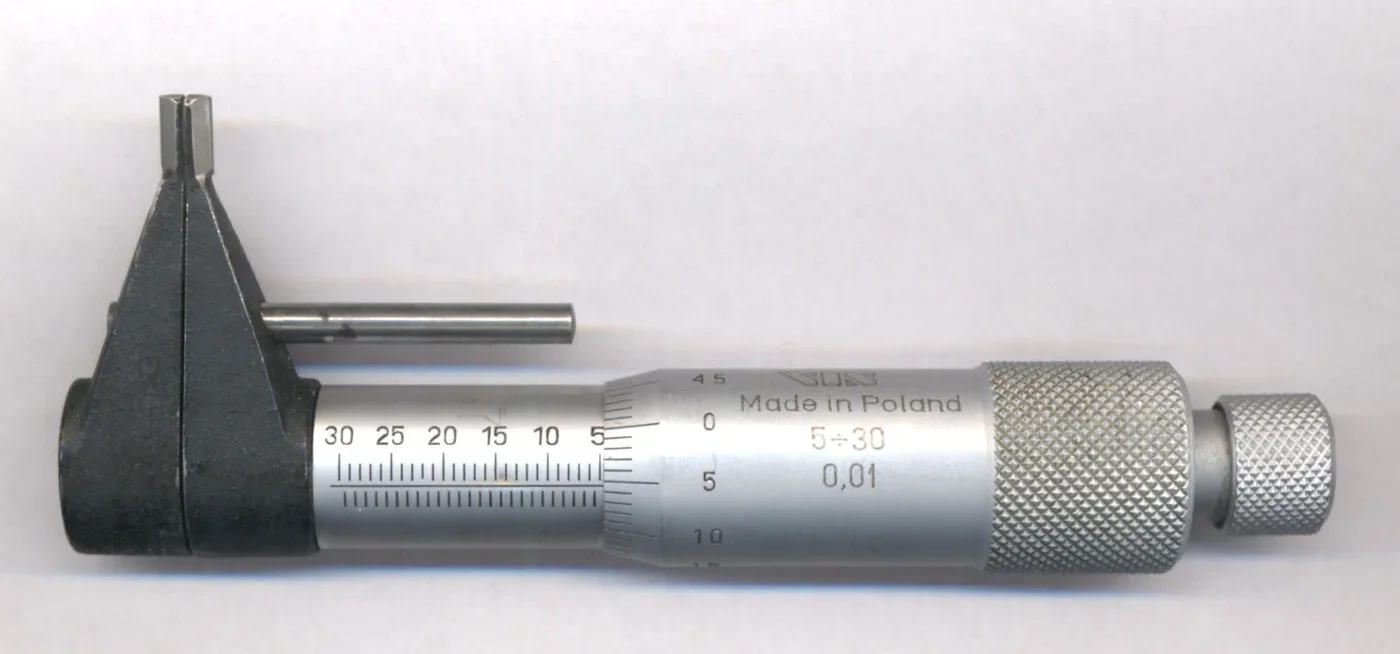
An inside micrometer illustrates a tool for internal measurements; the photograph does not establish its current calibration or suitability for a particular tolerance. Photo: Rrudzik, Wikimedia Commons, CC0 1.0. Resized and converted to WebP. External illustrative equipment, not Jingchuan equipment.
Agree the pass/fail decision rule before a result falls close to a tolerance limit, including how measurement uncertainty will be considered. Mitutoyo’s decision-rules resource discusses uncertainty in conformity decisions. Do not resolve a disagreement by rounding a displayed value differently after measurement. Request clarification of the method and rule instead.
4. Specify a report someone can review
A useful report connects the requirement, inspected piece and result. Ask for a proposed report layout before ordering if your receiving team needs a particular format. The following is a purchasing checklist, not a claim that every order requires the same documentation.
| Report field | What to agree before production |
|---|---|
| Identification | Order, part number, drawing revision, lot and inspected piece IDs |
| Requirement | Feature reference, nominal value or criterion, tolerance and units |
| Coverage | Which pieces and characteristics were checked, and at which stage |
| Result | Actual values for agreed dimensional checks; clear outcomes for agreed attribute checks |
| Method | Measuring method and equipment reference needed to interpret the result |
| Disposition | Exceptions, approval reference, reinspection record and release status |
Avoid a lone “PASS” where you agreed to receive measured values. Conversely, a visual or go/no-go check may require an outcome rather than an invented numerical reading. Ask for the evidence appropriate to each requirement. An unexplained blank should not be read as a pass.
5. Decide what happens after a failed check
Name the contact who can approve a proposed disposition, the work that must pause, and how affected parts will be identified and held. Agree whether a failure triggers additional checks, sorting, rework, replacement or a return for review. These are decisions to settle for the order, not interchangeable defaults.
Reworked parts need an agreed reinspection scope and records linked to their original lot. A revised report should preserve the change history rather than conceal the earlier result. Likewise, define which subsequent changes require renewed approval; do not assume a previous first article covers an altered drawing or process.
6. Put the agreement in the RFQ
Use this starting sentence: “Please quote inspection against drawing [number/revision], identify the proposed first-article pieces and report, define the delivery lot and coverage for each agreed characteristic, state the acceptance rule, and confirm the approval hold point and failure response.” Fill the brackets and resolve the supplier’s proposed scope before issuing the order.
Include the drawing, model, quantity, material and finishing requirements from the CNC RFQ checklist. Attach any customer inspection procedure rather than referring to an unspecified “standard report.” Ask the quote to identify inspection and documentation work that affects price or scheduling, without assuming a fixed allowance.
Ready to define an order? Send an RFQ with your drawing and inspection requirements. State which characteristics matter to assembly and what evidence your receiving team needs, so the proposed machining and inspection scope can be discussed together.
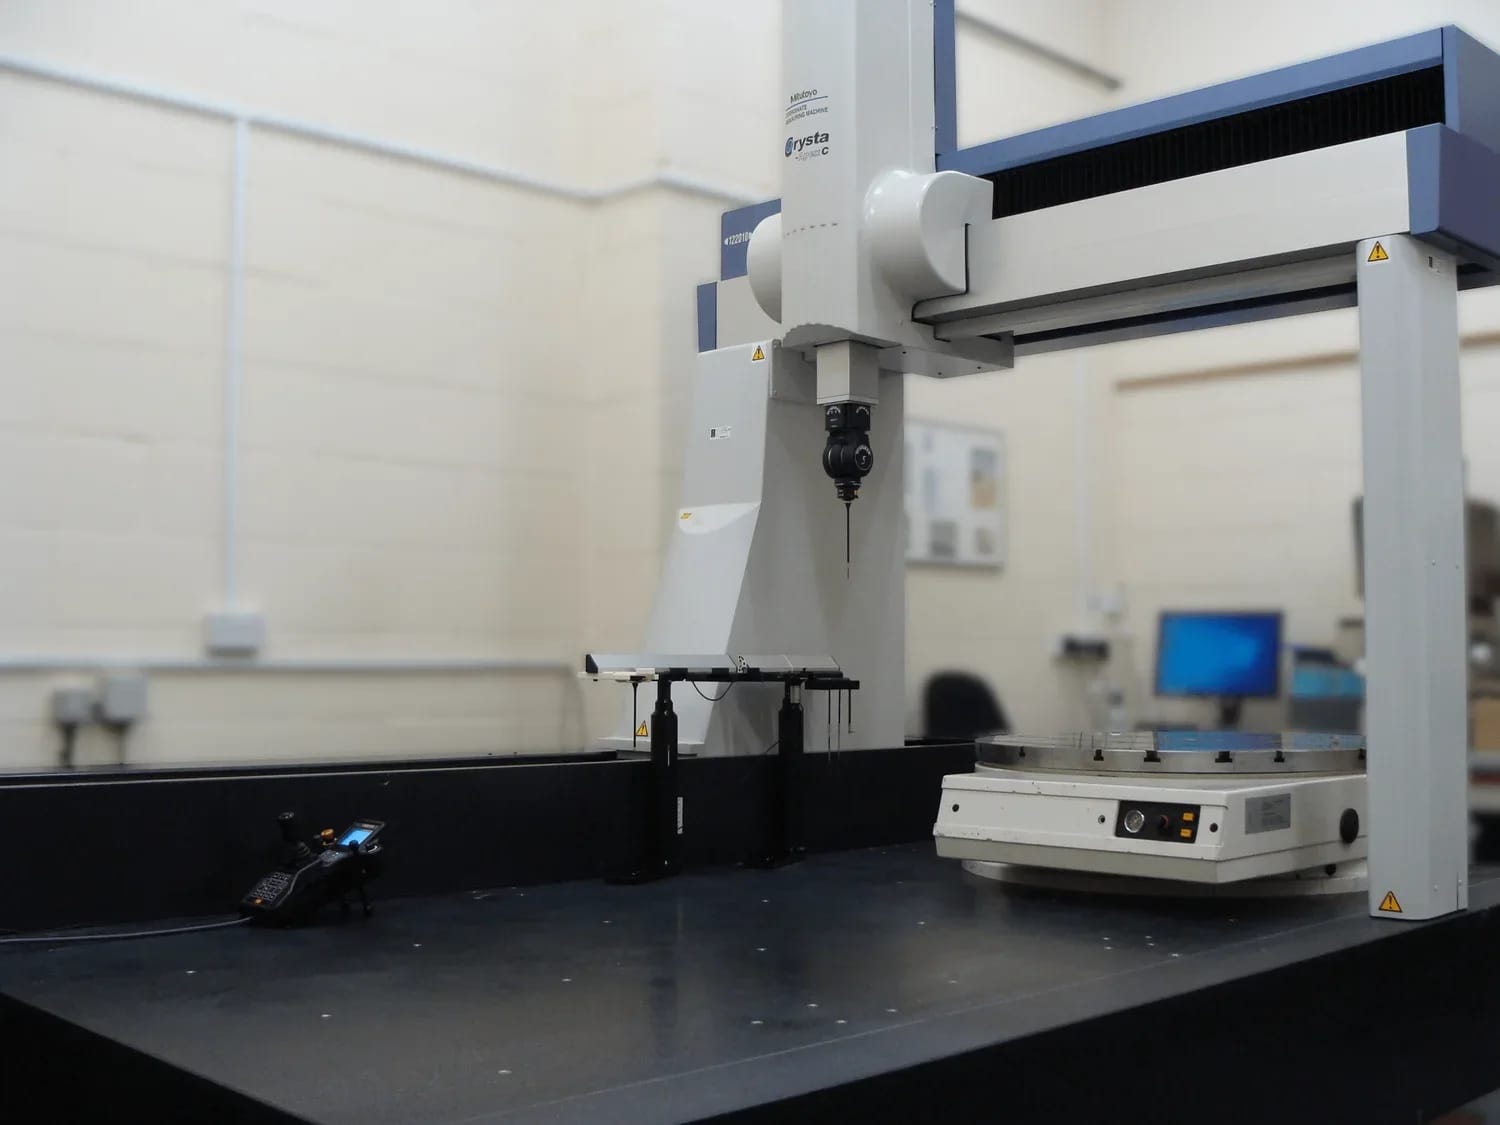
Cover photo: coordinate measuring machine, by AB Technology (Newark) Ltd, via Wikimedia Commons, CC BY-SA 4.0. Resized and converted to WebP; the adapted photo remains under the same license. External illustrative equipment, not a statement of Jingchuan’s equipment or inspection capability.