Drawing Revision Control for Repeat CNC Orders
Match drawing and CAD revisions, define the released file package, handle old stock and confirm changes before repeating a low-volume CNC order.
Written by Jingchuan
Repeating a small CNC order should start with an explicit manufacturing baseline. “Same as last time” leaves a supplier to guess whether a new PDF, a revised CAD model or an older purchase order defines the part. A short release manifest makes that decision visible before material or machine time is committed.
For repeat low-volume CNC machining, the useful question is not simply “What is the latest revision?” It is “Which released files, requirements and approved exceptions apply to this order?” The workflow below is a practical purchasing recommendation for ordinary commercial parts; adapt approval responsibilities to your own quality system.
1. Identify the drawing and model separately
Use the part number as the identity of the ordered item, then record the drawing identifier and revision separately from the CAD model identifier, revision and configuration. A saved working version is not automatically an approved manufacturing release. Onshape's release-management documentation distinguishes document versions from the release status of individual objects.
Do not force the drawing and model to carry identical revision letters. Autodesk's Fusion revision explanation describes separate part and drawing revision histories. Record the intended pairing explicitly. A drawing-only clarification may leave the geometry unchanged, while a geometry change needs a review of its related drawing.
If a PDF dimension and the supplied model disagree, identify the affected feature and obtain a resolved release package. Agree which information governs dimensions, tolerances, material and finish; do not let a supplier silently choose a file based on its modification date. A filename ending in “final2” is not evidence of approval.
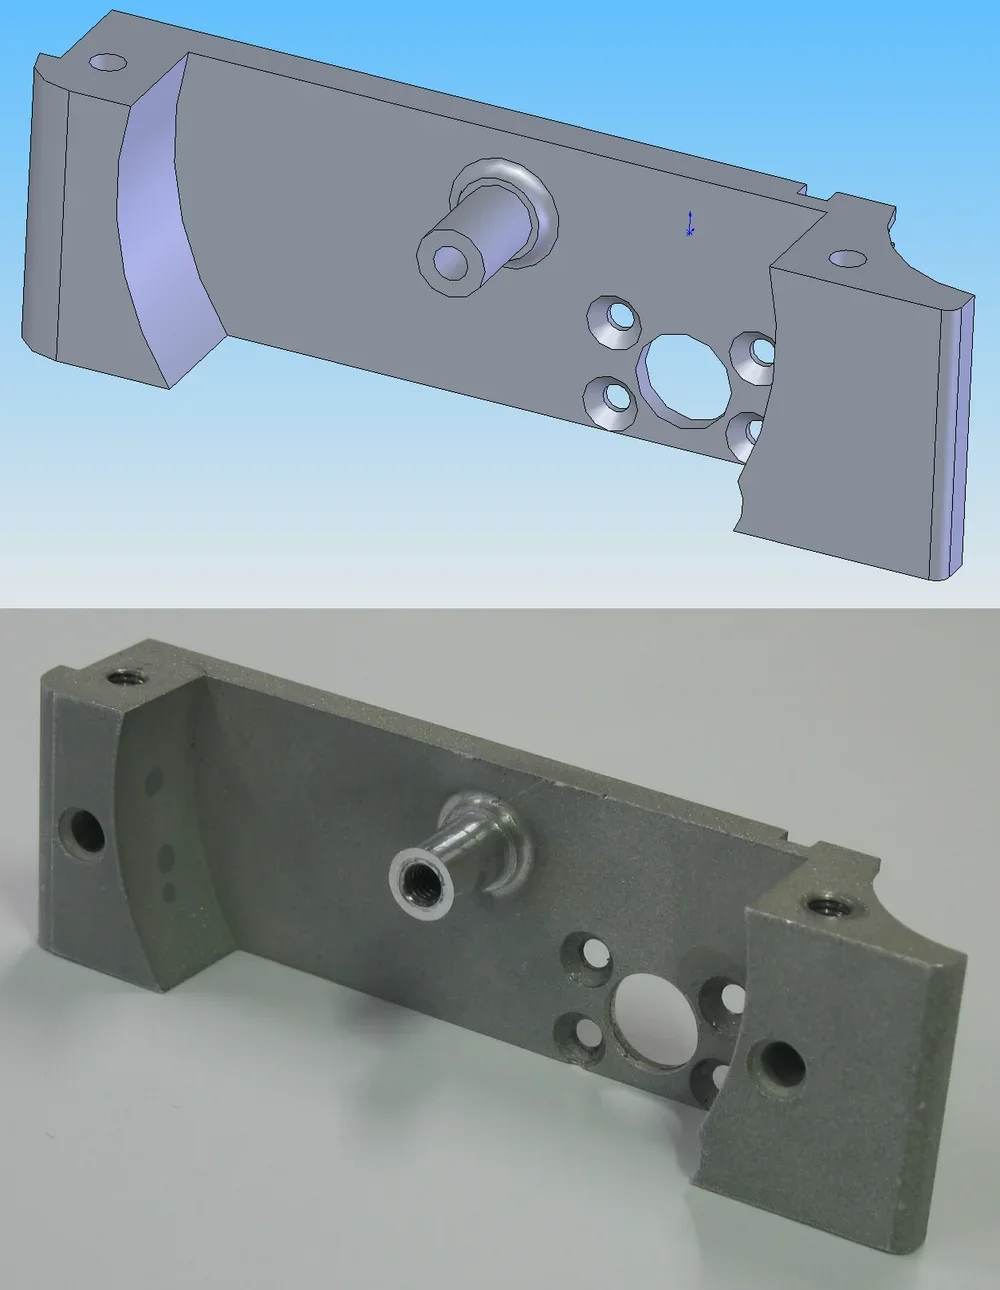
Illustration: CAD geometry and a corresponding machined component, not a revision comparison or a Jingchuan customer project. Image by Mike1024, via Wikimedia Commons, released into the public domain by its author. Resized and converted to WebP. Appearance alone does not establish which revision was manufactured.
2. Send one release manifest with the order
Keep an archived copy of the exact package sent, with a manifest attached to the purchase order or its controlled reference. Include the complete drawing, not just a marked-up screenshot of the changed area. If a shared folder is used, identify a frozen release rather than a link whose contents can change during machining.
| Record | What to specify | Why it matters |
|---|---|---|
| Ordered item | Part number, description, quantity and order line | Connects the package to the purchased item |
| Drawing | Drawing number, revision and complete sheet set | Prevents mixed sheets from different releases |
| CAD export | Model identity, revision, configuration, format and units | Identifies the geometry supplied for this order |
| Requirements | Material condition, finish and applicable specification revisions | Captures requirements that geometry cannot show |
| Change notice | Previous release, new release and affected features or notes | Directs the supplier's change review |
| Release authority | Approval record, package identifier and effective order or lot | Defines who authorized use and when it starts |
Read the exported PDF and reopen the neutral CAD file before sending them. Check that units, configuration and all sheets are correct. A checksum can help confirm identical file bytes, but it does not establish design correctness or approval. The broader CNC RFQ checklist covers the other information needed for an initial quote.
3. Describe the change and ask what it affects
Provide a concise old-to-new summary with drawing zones or feature references. “Updated drawing attached” gives the recipient no useful review boundary. Autodesk's revision-history table guidance also distinguishes drawing-level and sheet-level revision scope; state the convention your package uses.
Use this table to frame a discussion, not to declare every change harmless or to require the same inspection for every job. The supplier should review the actual geometry, process and acceptance requirements before confirming reuse of previous preparation.
| Change | Ask the supplier to review | Written confirmation to request |
|---|---|---|
| Hole, pocket or external geometry | CAM, tool access, workholding and affected measurements | Which preparation and checks will be updated |
| Tolerance or datum reference | Measurement method, setup references and acceptance criteria | How the revised requirement will be verified |
| Material or surface treatment | Procurement, processing sequence and finished dimensions | Accepted material and finish specifications |
| Note or document correction | Whether interpretation or any contractual requirement changes | Whether the existing process remains applicable, with reasons |
An unchanged part number does not prove that the previous CNC program or fixture remains suitable. Equally, a changed document does not automatically require every setup to be rebuilt. Confirm the actual scope before relying on an earlier quotation; our small-batch machining cost guide explains why preparation and repeat-order assumptions matter.
4. Set an effective order and decide what happens to old stock
Consider a hypothetical fixture bracket for an assembly bench. Drawing Rev C moves one mounting hole relative to Rev B, and the released CAD export is updated accordingly. This example is not a customer case. The buyer intends Rev C for a new order, while the supplier still holds finished Rev B pieces and partly machined blanks from the earlier order.
The change notice should identify the first order line or lot that requires Rev C. Ask for the quantities and production stage of affected stock, then record separate decisions for finished parts, work in progress and unused material. Possible dispositions include keeping an older lot for its original approved use, assessing rework or holding it pending a decision. Do not assume rework is feasible or that earlier parts may be shipped against the revised order.
If both revisions remain acceptable for different uses, define separate identification and packing instructions. A temporary deviation needs its own approval, scope and expiry or quantity limit; it should not quietly replace the released baseline. Preserve the superseded package as history while preventing its accidental use for new work.
5. Obtain acknowledgment before restarting production
Ask for an acknowledgment that names the order line, accepted drawing/model pair and package identifier. It should also state any open conflicts, agreed stock disposition, revised inspection references and any quotation or schedule change requiring agreement. A generic “files received” confirms delivery, not that their contents are accepted for manufacture.
A useful acknowledgment structure is: “Order line [identifier]; package [identifier]; drawing [number/revision]; model [identifier/revision/configuration]; effective lot [identifier]; previous stock [agreed disposition]; open questions [list or none].” Fill in actual values and obtain approval from the responsible parties. This is a handover aid, not a certification or a promise about any supplier's internal controls.
6. Keep revision traceability through delivery
Agree how the delivery documents, labels and inspection report will refer to the released part and drawing. On receipt, compare those identifiers with the purchase order and the agreed package before accepting a mixed or ambiguous lot. A part that looks similar is not enough to resolve a document mismatch; request clarification and keep the affected items identified until it is resolved.
For a repeat-order review, request a quote with the released drawing/model package, quantity, previous order reference and change summary. Include any stock, finish or inspection constraints that need confirmation. These inputs support a specific discussion without assuming that price, process or lead time will remain unchanged.
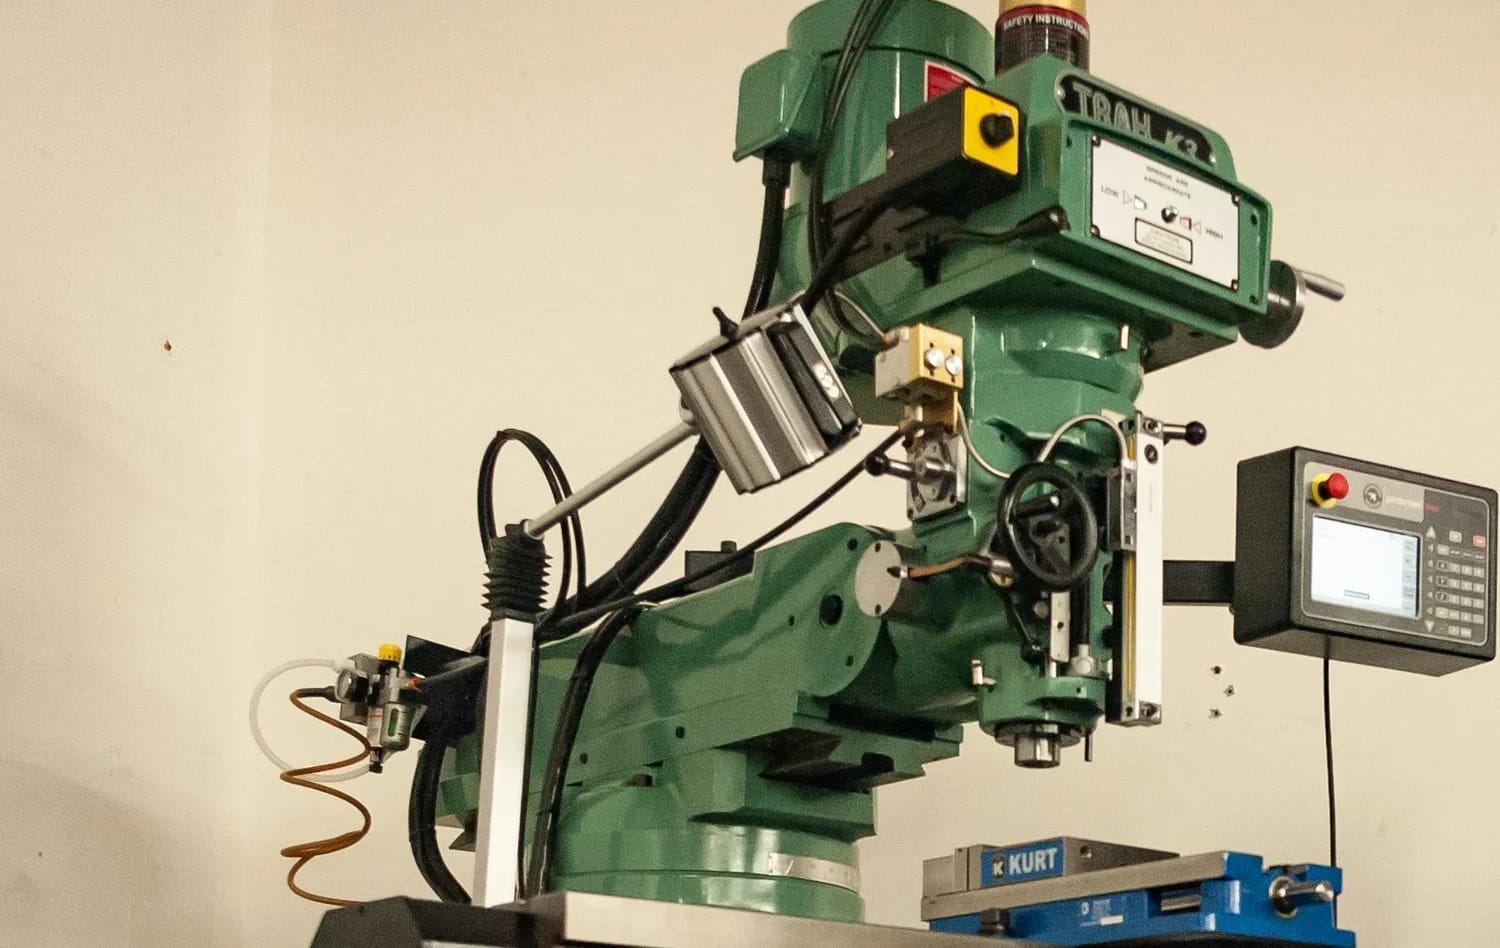
Cover photo: cropped view of a Trak CNC knee mill during a demonstration, by Rickwashburn1, via Wikimedia Commons, CC BY-SA 4.0. Cropped, resized and converted to WebP; the adapted photo retains that license. This is an external illustrative photograph, not Jingchuan equipment or a production record.