Small-Batch Inspection Fixtures: An RFQ Guide
Define locating contacts, clamp areas, probe access and acceptance before quoting a small-batch inspection fixture. Includes an RFQ checklist.
Written by Jingchuan
A request for “one inspection fixture” can mean a machined base plate, a set of locating parts, or a complete setup proven on a particular measuring system. Those are different purchases. For a small batch, clarify the measurement task and the supply boundary before asking suppliers to price the hardware.
This guide concerns fixtures for ordinary industrial brackets, housings and similar components. The example is a planning aid, not a customer project or a validated fixture design.
1. Define what the fixture must help you measure
Send the released part drawing and model, the features to be inspected, and the part condition during inspection. Identify whether the part is unfinished, coated or assembled. State the measuring method: a coordinate measuring machine, an optical system or a manual bench check may need different access and mounting arrangements.
Separate manufacture to an approved fixture drawing from fixture design, assembly, measurement programming and validation. Ask the quotation to identify which activities are included and who approves the locating scheme. A supplier making the plate should not have to infer the entire measurement method from the part model.
2. Show contact points and how the part is held
Mark the intended locating features, supporting contacts and permitted clamp areas on a sketch. Connect them to the drawing’s datum scheme where applicable. Also mark surfaces that must remain untouched or free for measurement. A clamp contact and a measurement datum are not automatically the same thing.
Carr Lane’s locating and clamping guidance distinguishes positioning the workpiece from holding it against its locators. For the RFQ, turn that distinction into separate requirements:
| Function | Information to provide |
|---|---|
| Location | Contact features, orientation and the approved reference scheme |
| Support | Contact areas, part condition and any allowed adjustment |
| Retention | Clamp locations, operating sequence and acceptable contact marks |
| Measurement access | Features to reach and areas the fixture must leave clear |
Renishaw’s FixtureBuilder guide, pages 4–5 recommends clamping over a support and recording adjustable support heights. Use this as a review prompt; agree the actual contact layout and clamping method for the part rather than assigning a universal force or torque.
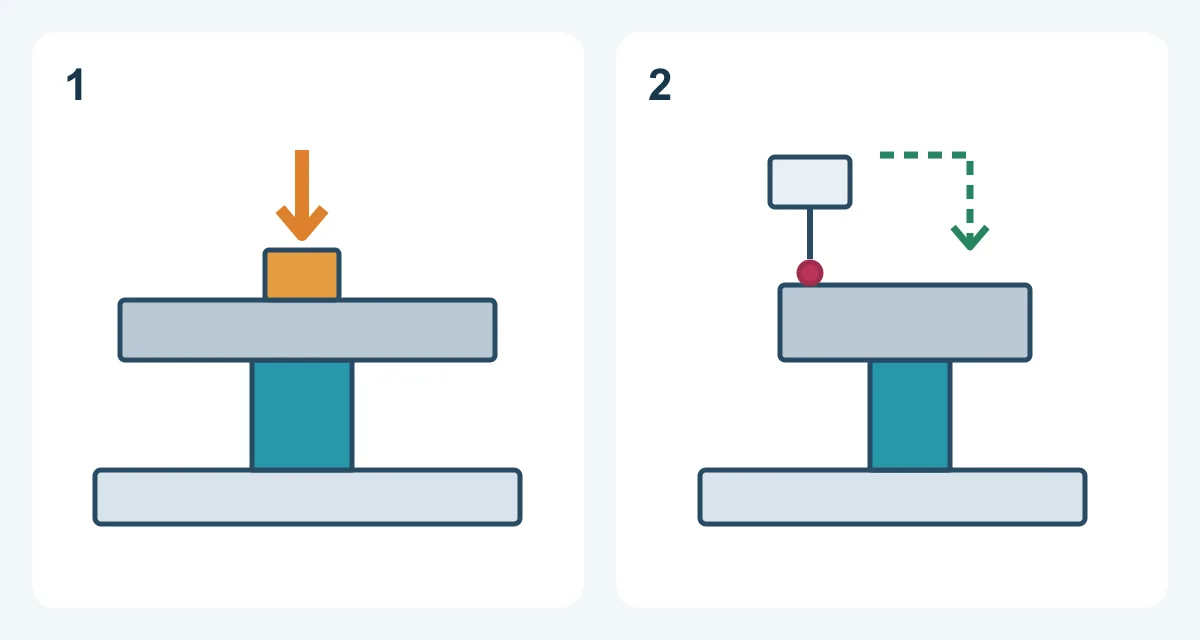
Original explanatory sketch: 1 shows a clamp load directed toward a supporting contact; 2 shows a separate measurement-access question. The two panels are partial views, not a complete locating scheme. Not to scale; no dimensions, forces or validated clearances are specified.
3. Reserve space for measurement and loading
Provide the measuring equipment’s mounting interface and the relevant probe, stylus or optical viewing arrangement. Review access to each required feature with the part clamped, including the approach and withdrawal route. Also check how the operator places and removes the part without changing an adjustment.
Renishaw’s vision-fixturing guidance emphasizes keeping critical features visible and accessible. For your request, mark keep-clear regions on the assembly model and identify who checks them against the intended measurement program. A clear CAD view alone is not an approved machine movement.
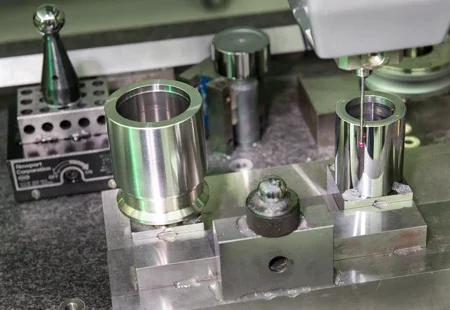
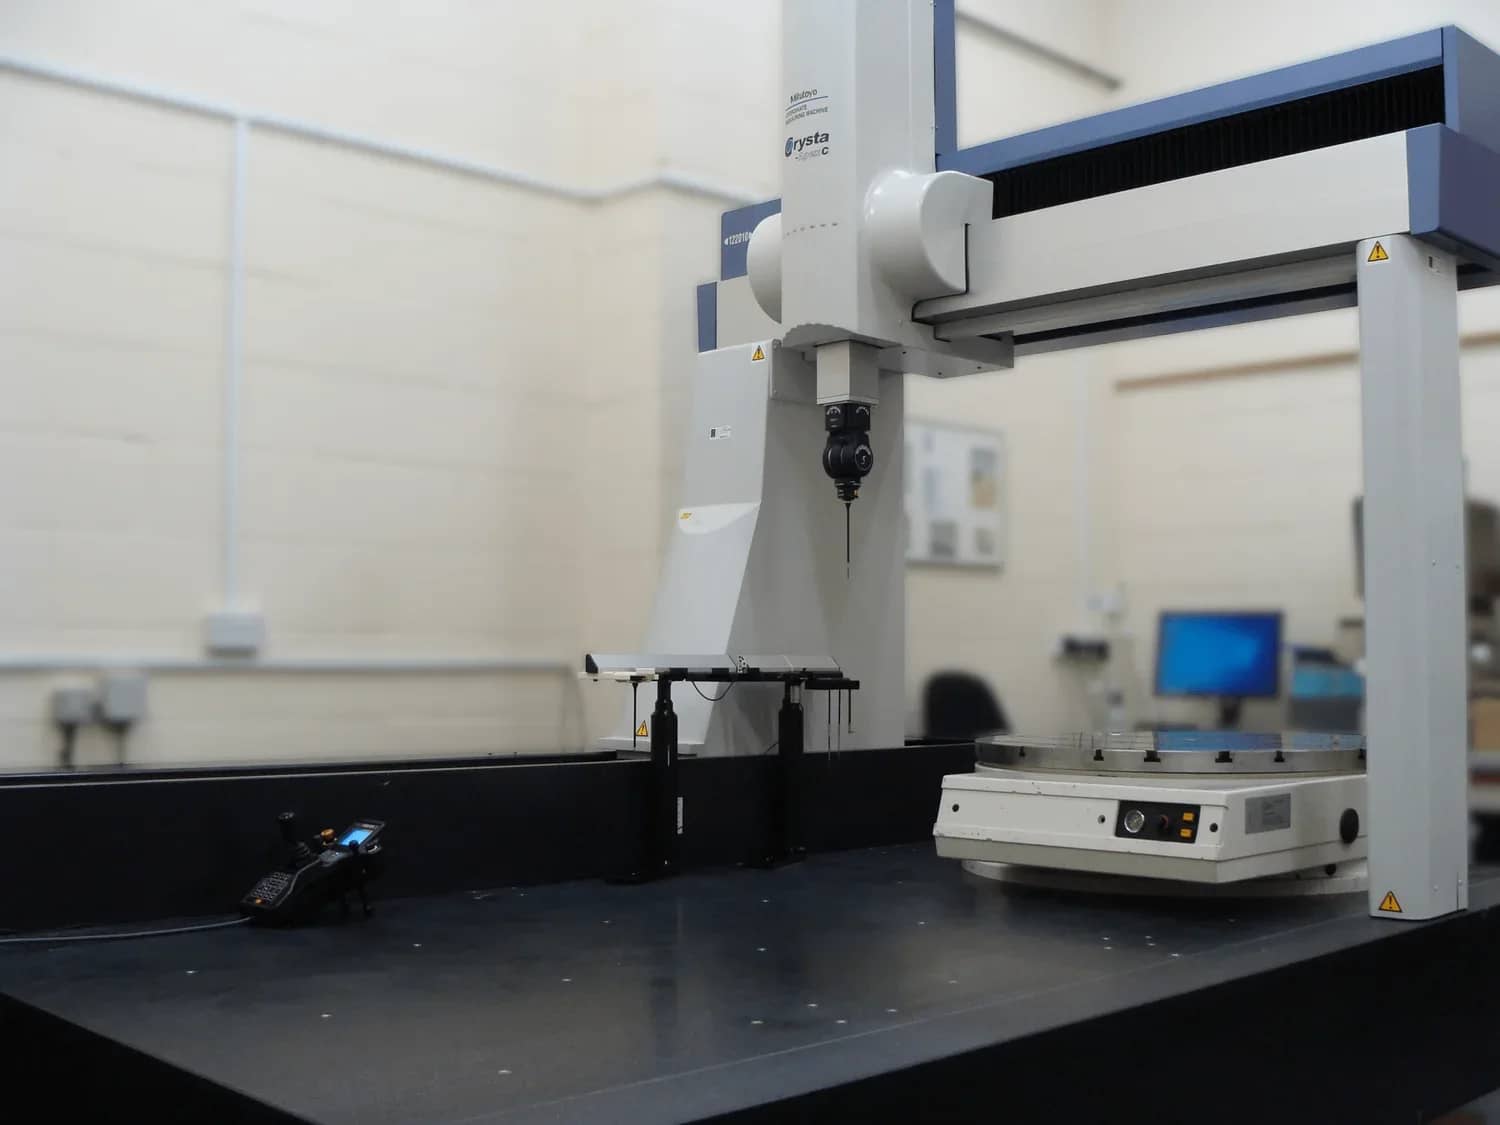
External measurement example: piston and sleeve in a NIST CMM. Photo: NIST, Piston gauge, reused under NIST’s reuse terms. Lower panel cropped and converted to WebP on 6 November 2026. This is not Jingchuan equipment or a customer case; no NIST endorsement is implied.
4. Make the hardware package unambiguous
Define each custom item and each bought-in item separately. An interchangeable nest or spare locator needs its own identifier and revision. If a material or contact-tip choice is still open, ask for a proposed option and approval before manufacture; do not let an unspecified “non-marking” requirement become an assumed material choice.
| RFQ package item | Decision to record |
|---|---|
| Parts and variants | Released models, drawings, revisions and quantity of each fixture |
| Base interface | Mounting-hole pattern, threads, locating interface and installation envelope |
| Custom components | Material, finish, critical dimensions and replaceable contact details |
| Purchased hardware | Part numbers, quantities and whether customer or supplier provides them |
| Assembly | Who fits, adjusts, identifies and checks the completed setup |
| Deliverables | Component reports, assembly drawing, bill of materials and setup instructions |
| Acceptance | Trial parts, reload procedure, measured features and agreed limits |
State which dimensions apply after finishing and which interfaces must mate with existing equipment. Request a list of exclusions, unresolved assumptions and customer-supplied items with the quote.
5. Agree a practical acceptance trial
Distinguish inspection of the machined fixture components from validation of the assembled measurement setup. For the latter, agree a trial that unloads and reloads a representative part, then records the specified features. Define the part, operator involvement, number of repetitions, equipment, conditions and acceptance limits before the trial. Do not invent a universal repeatability target.
Repeated readings without removing the part do not test the reload step. A reload trial also does not, by itself, establish the uncertainty or capability of the complete measurement system. Assign responsibility for that assessment and for any required calibration separately. Keep the setup photograph, locator identifiers, adjustment settings and revision with the accepted assembly record.
6. Send a request that separates scope from assumptions
Use the general machining RFQ checklist for purchasing documents, and our first-article and batch-inspection guide for the separate question of inspecting production parts. This fixture request should specify the hardware and evidence needed to support that work.
For small-batch CNC machining, send a fixture inquiry with the part and fixture files, quantity, contact sketch, mounting interface and acceptance proposal. State whether you need manufacture to drawing or additional design and validation work so the offered scope can be confirmed.
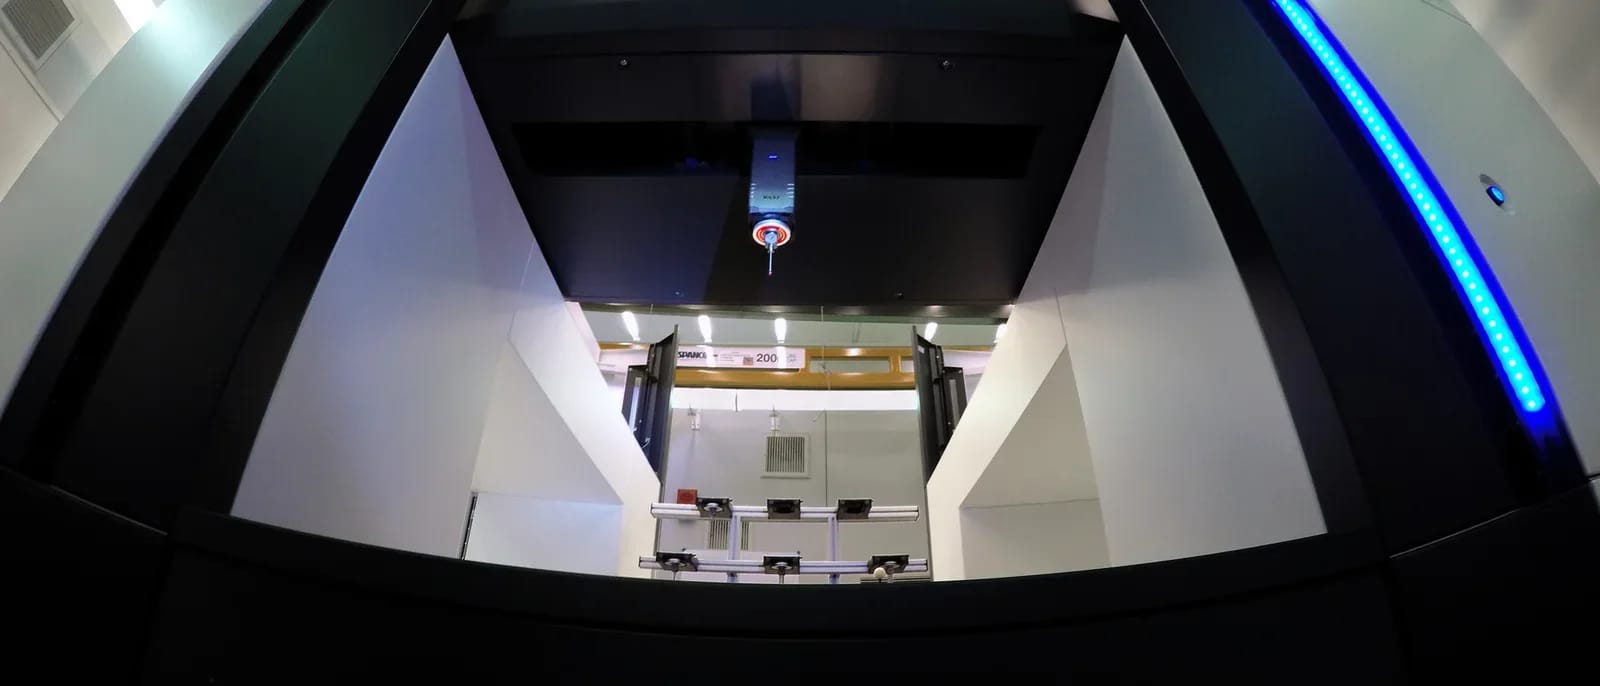
Cover photo: NIST, Xenos coordinate measuring machine, reused under NIST’s reuse terms. Cropped, resized and converted to WebP on 6 November 2026. External laboratory equipment, not Jingchuan equipment; no NIST endorsement is implied.